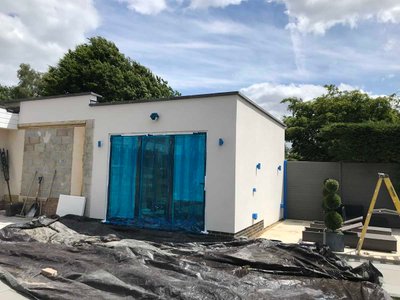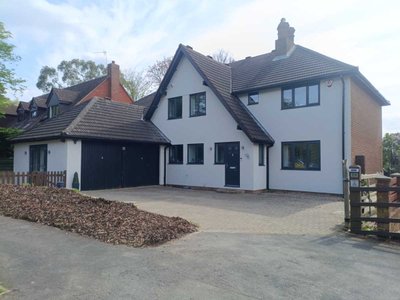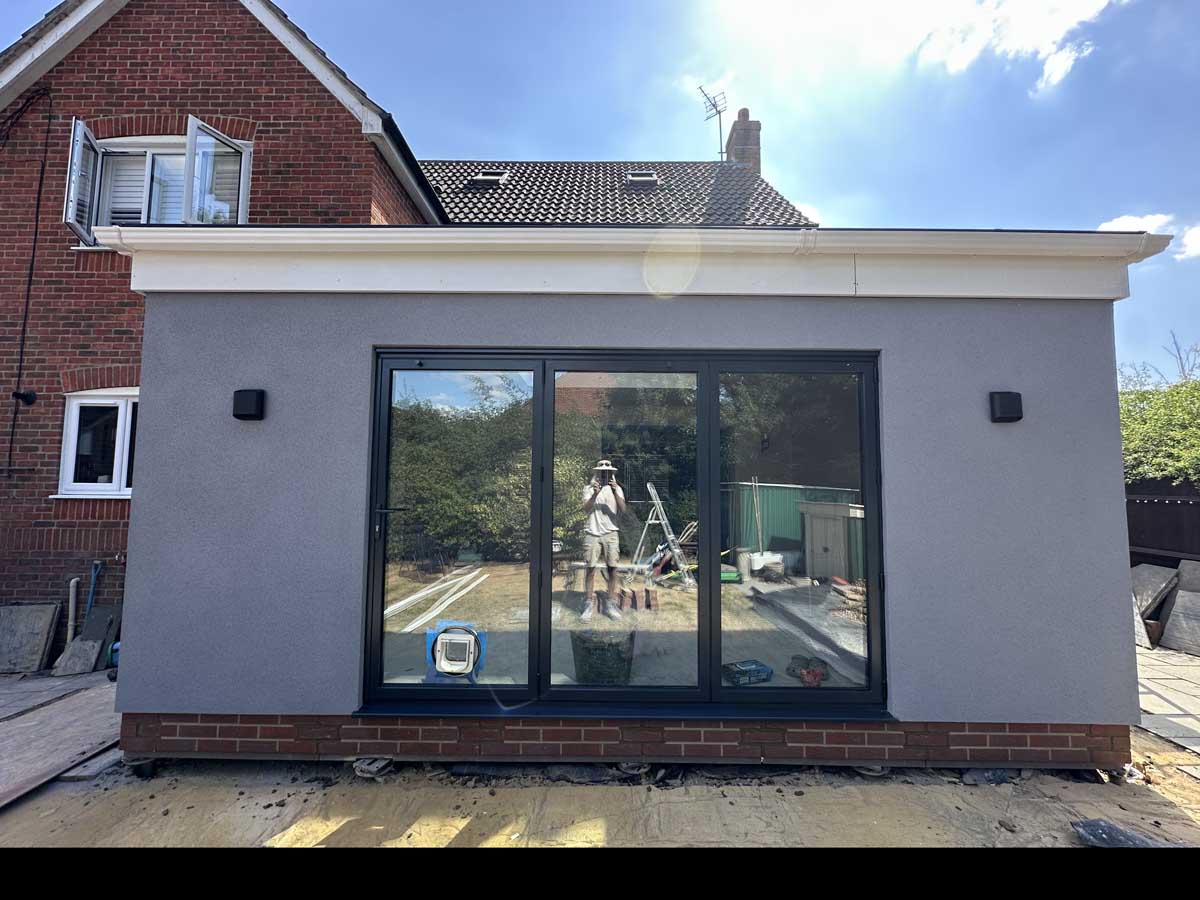
Marston Mortaine project walkthrough
6m x 4m HUP Extension
Our client wanted to replace an outdated conservatory with a modern, energy-efficient extension while making full use of their permitted development rights to create a larger, more practical living space.
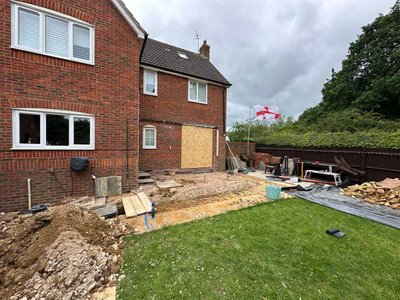
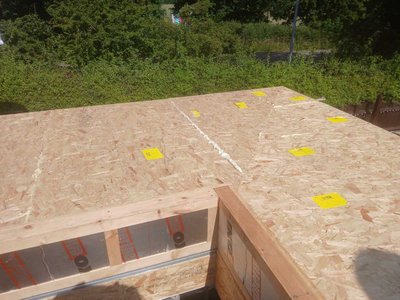
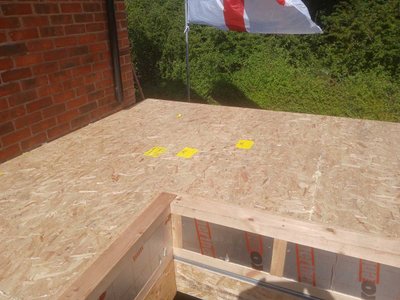
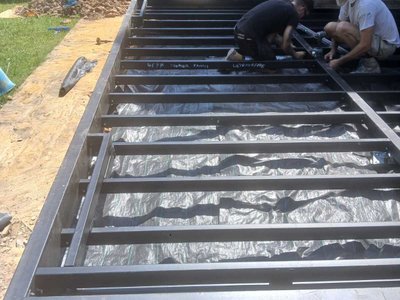
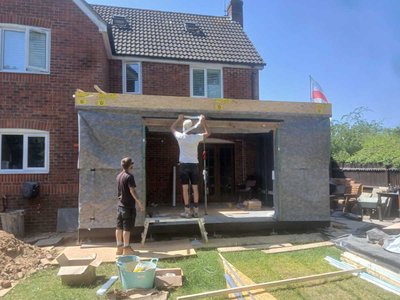
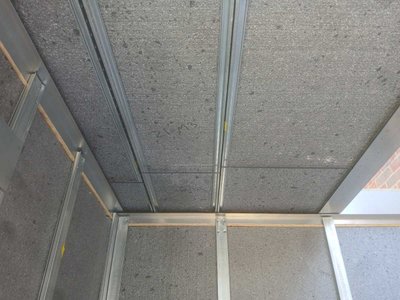
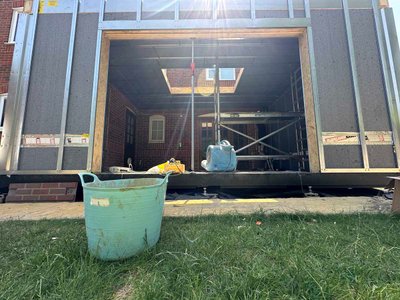
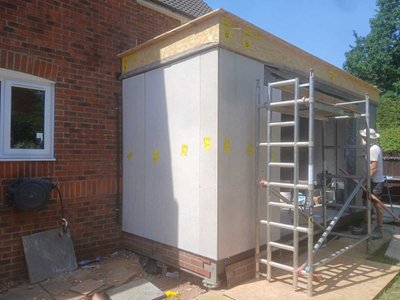
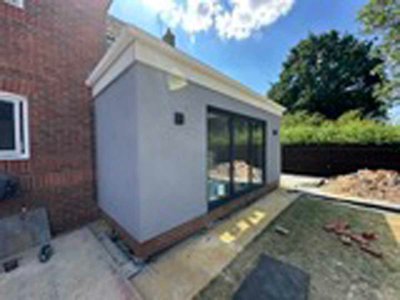
The project began with the careful removal of the existing conservatory, making way for a 6m x 4m HUP extension. To minimise disruption and speed up the build, we installed the HUP Base System, eliminating the need for traditional concrete strip foundations. Instead, 1.5-metre ground screws were installed to create a strong, engineered foundation, allowing construction to begin immediately.
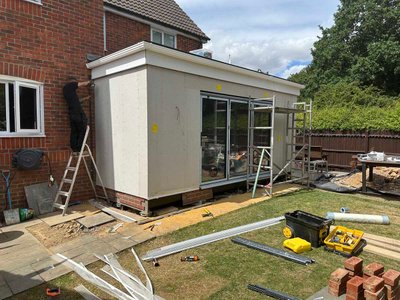
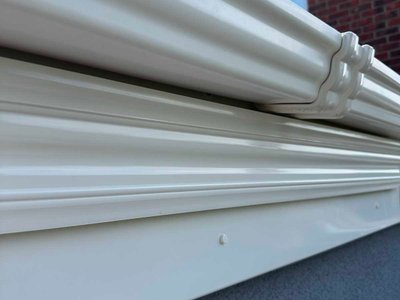
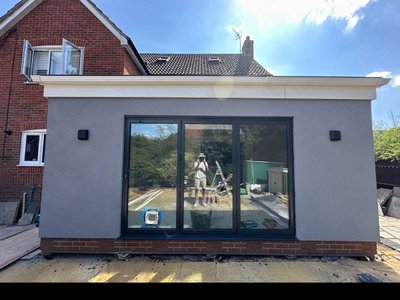
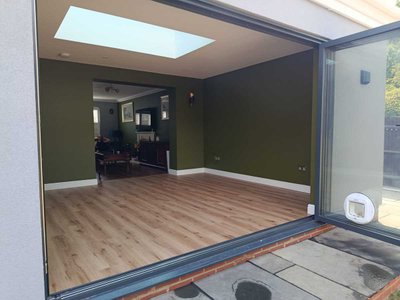
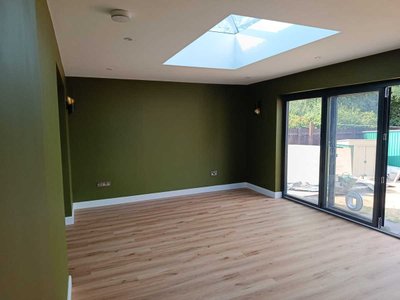
The new extension features a contemporary flat EPDM rubber roof, complete with a 2m x 1.2m roof lantern that floods the room with natural light. A 3-metre aluminium bi-fold door opens onto the garden, seamlessly connecting the indoor and outdoor spaces. The exterior was finished in a high-quality render, colour matched to the homeowner's specification.
Internally, we transformed the layout by removing the wall between the existing kitchen and living room, creating a bright, open-plan living space with uninterrupted access to the new extension. The result is a spacious family area that feels like it has always been part of the original home.
One of the biggest advantages of building with the HUP System is speed. This project was fully weather-tight in just 7 days, and within 14 working days the extension was plastered, completed, and had successfully passed its final Building Control inspection.
This project is a perfect example of how modern methods of construction can deliver a high-quality extension in a fraction of the time of a traditional build, with minimal disruption and outstanding results.
Marston Mortaine project walkthrough

Hup delivery
See the towns and areas where we deliver extensions, rendering and plastering projects.
View Areas We Cover